
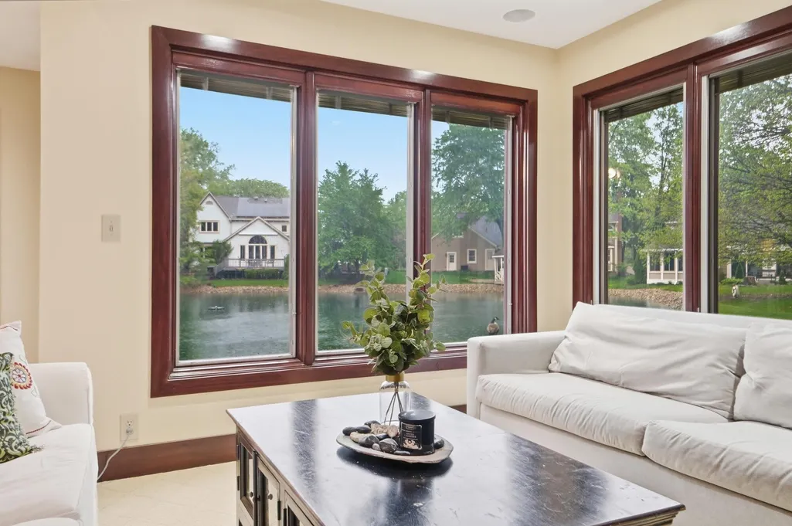
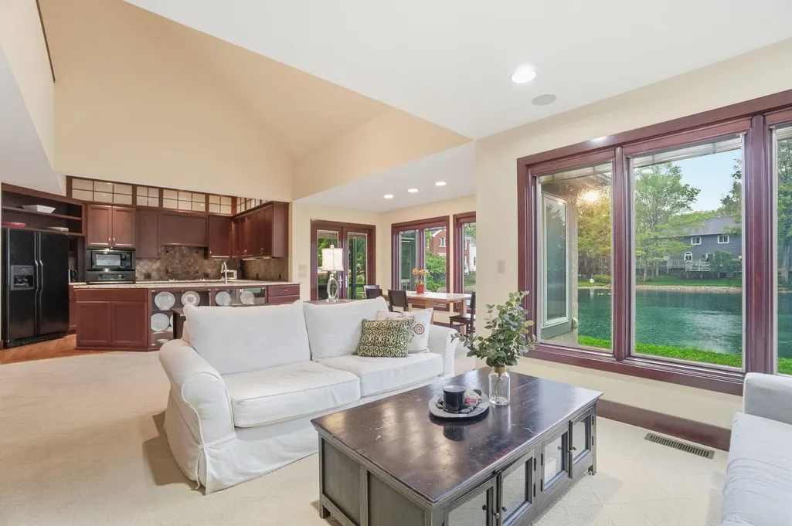
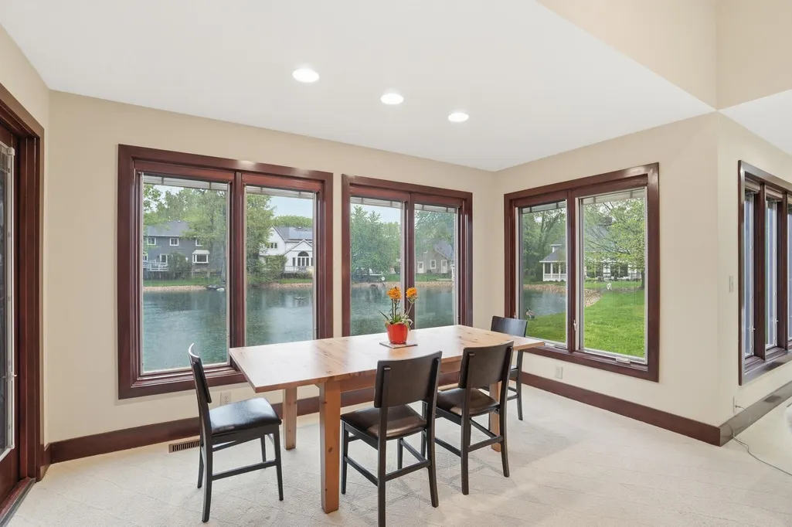
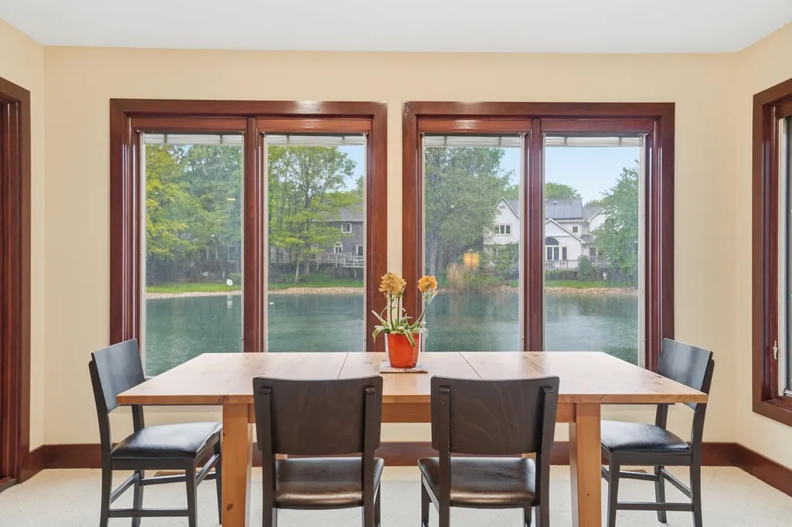
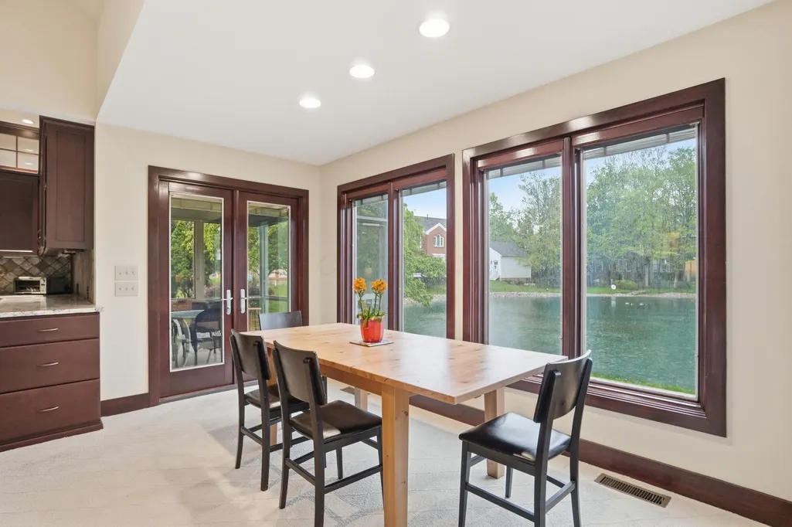
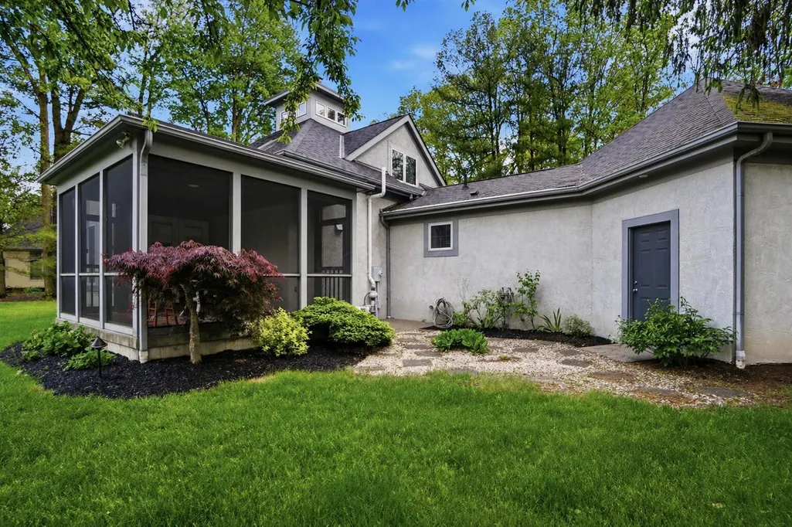
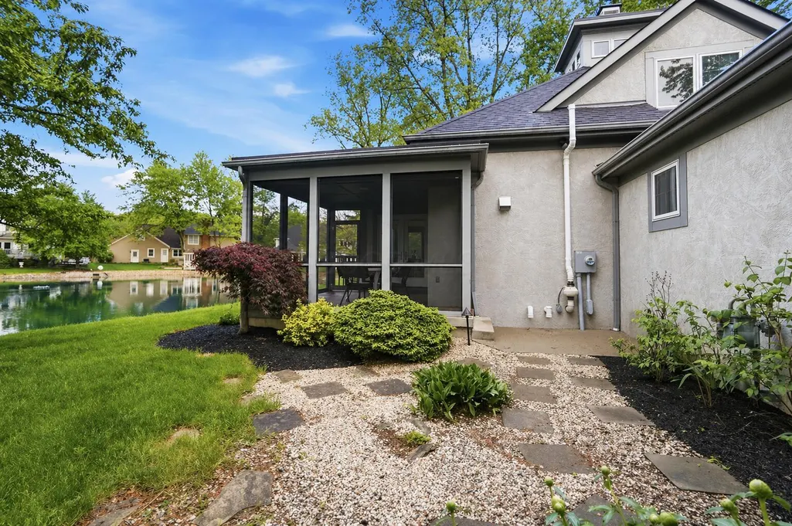
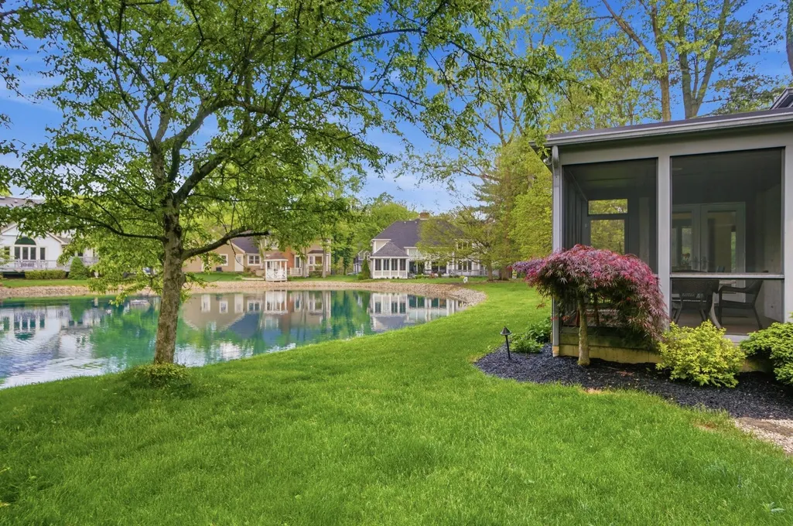
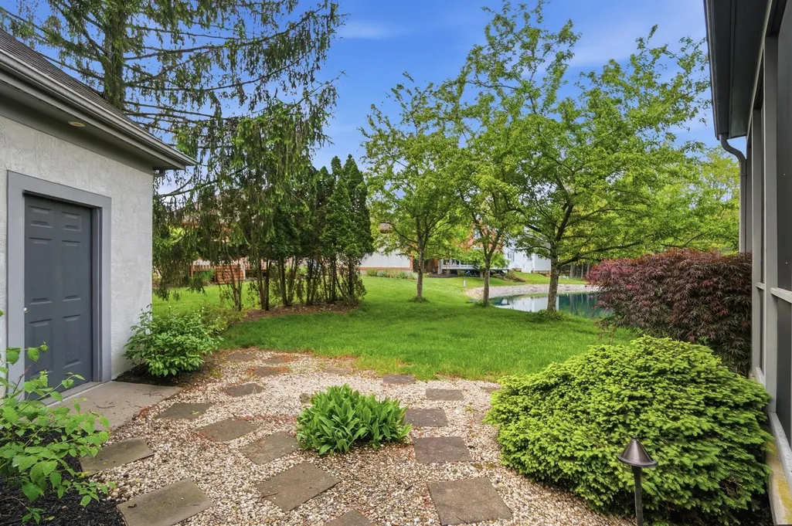
Water Views
Address
52 Beech Ridge Drive, Powell, OH
Price
$ 649,000
Property Attributes
- MLS#226014713
- TypeSingle Family
- Listing Status Active
- CountyDELAWARE
- CityPowell
- AreaLiberty
- NeighborhoodOlentangy Ridge
- Zip43065
- Style
- Year Built2004
- Taxes$ 9663
- Price$ 649,000
- Bedrooms3
- Full Bathrooms3
- Half Bathrooms1
- Sqr Footage3300
- Lot Size0.61 Acres
Data Source:
Columbus REALTORS®
Property Description
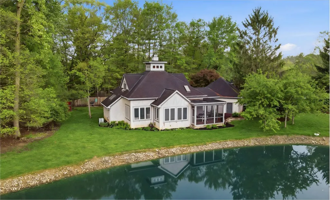
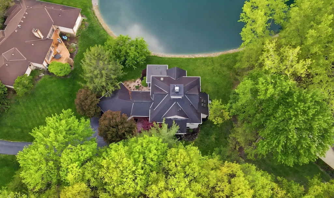
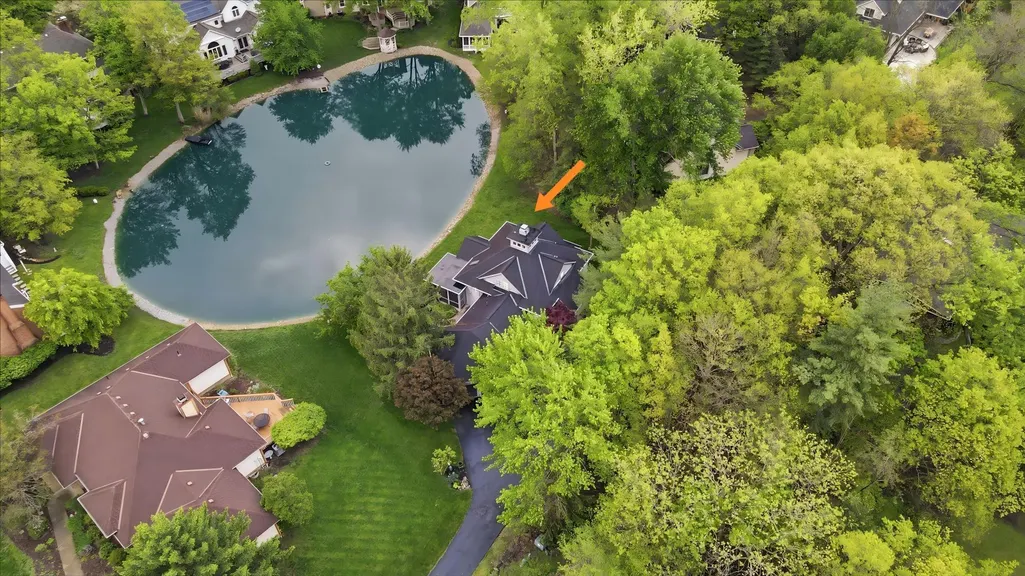
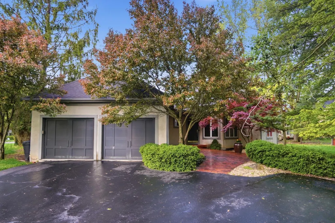
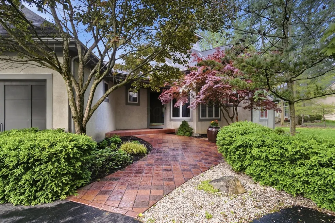
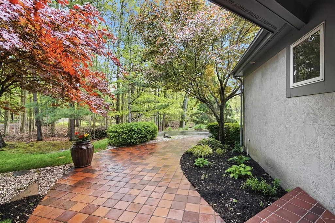
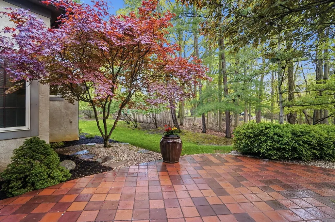
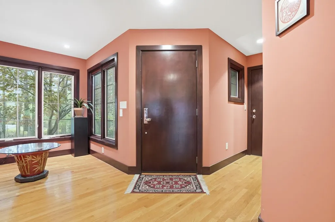
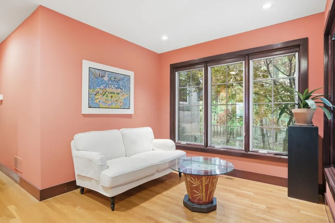
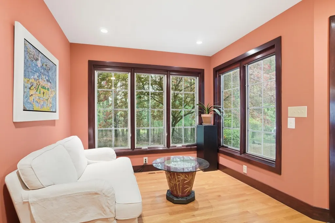
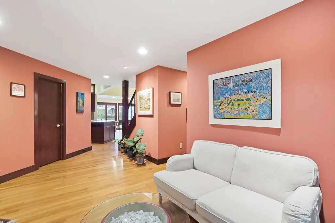
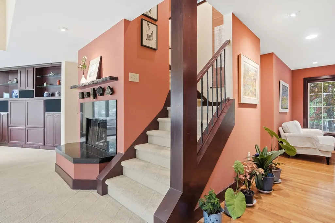
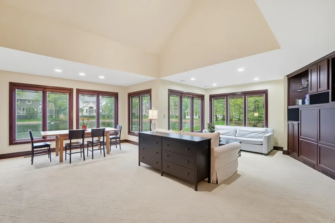
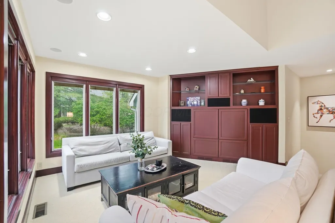
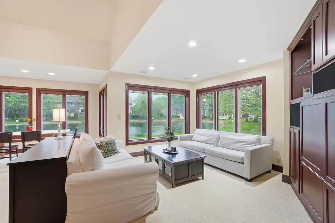
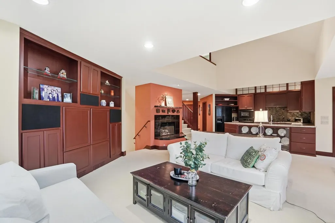
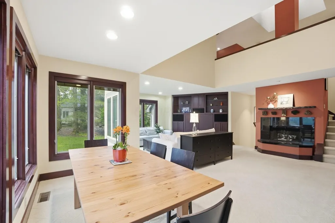
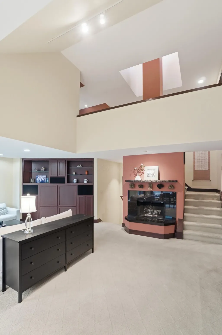
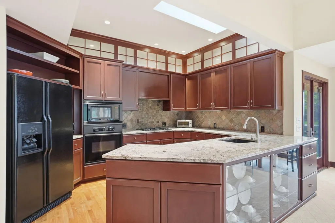
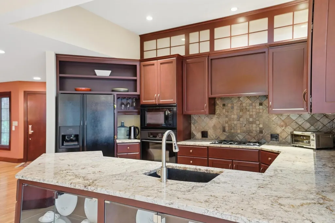
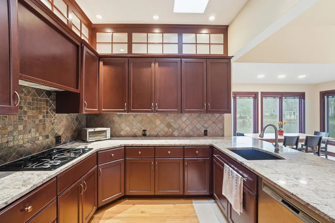
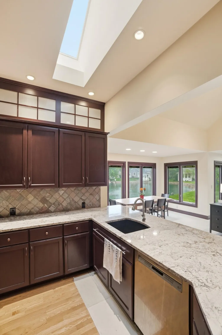
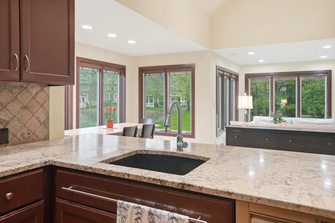
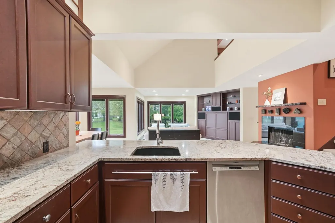
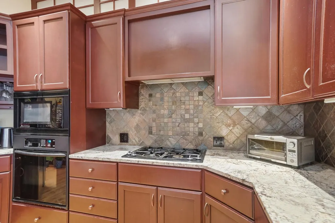
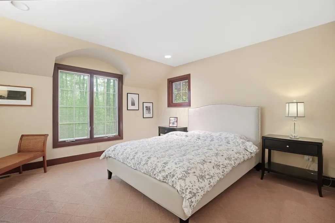
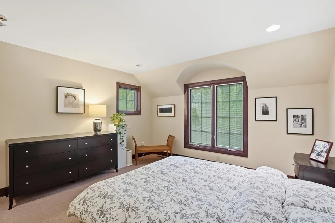
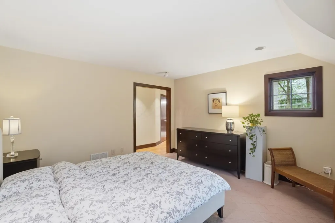
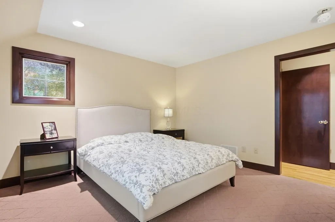
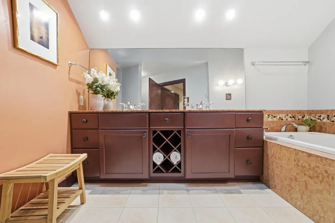
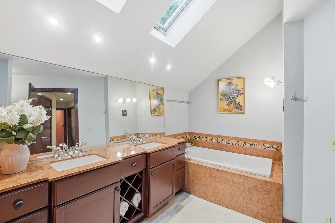
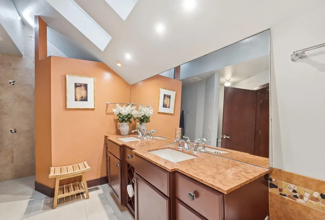
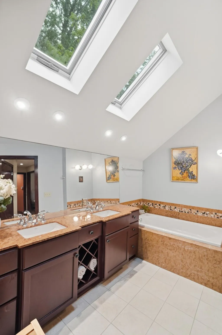
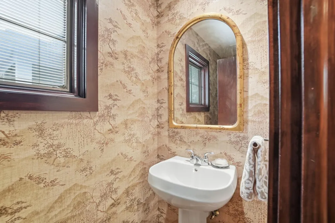
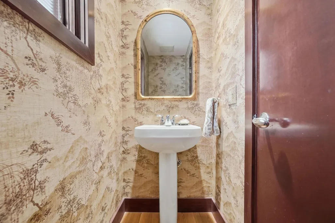
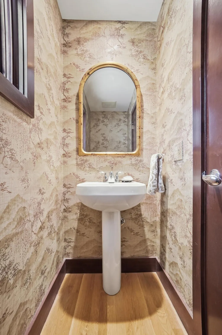
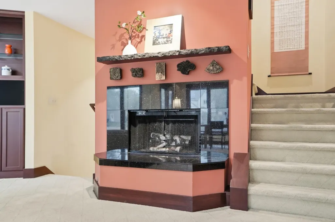
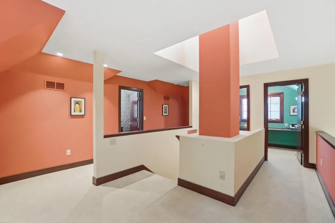
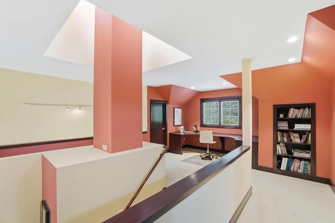
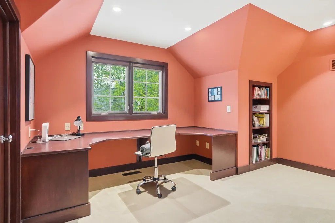
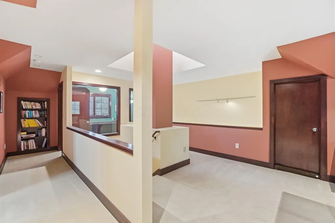
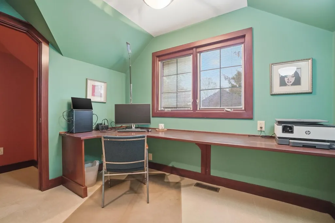
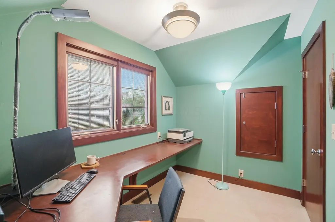
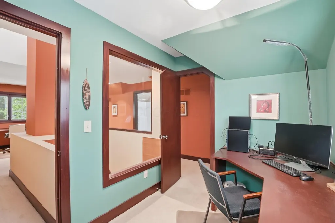
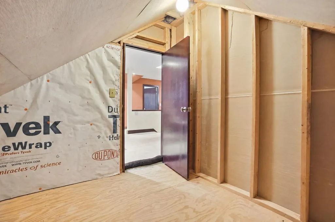
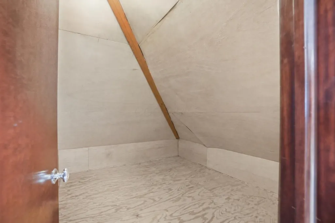
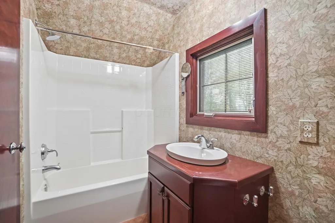
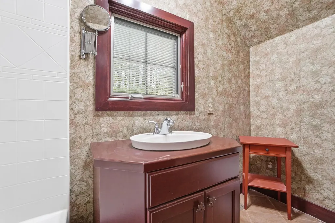
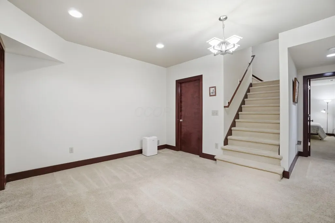
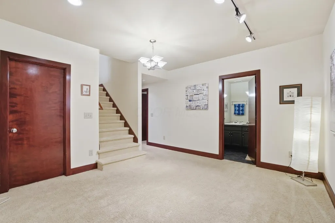
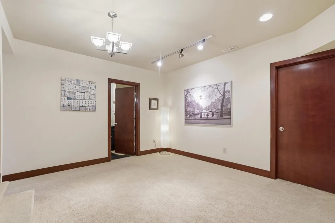
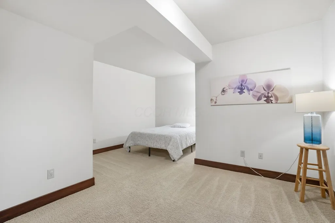
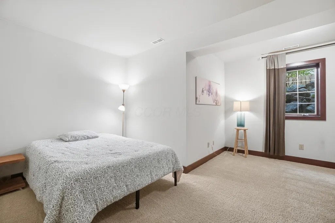
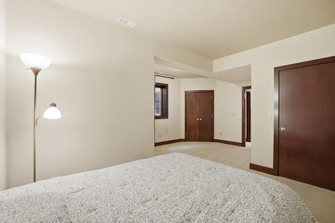
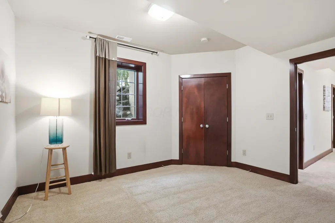
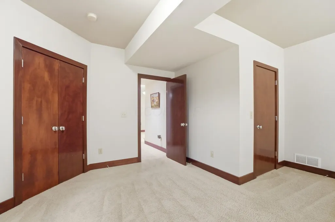
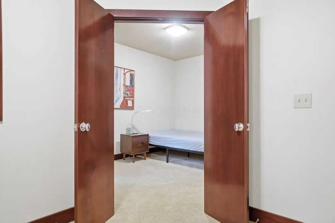
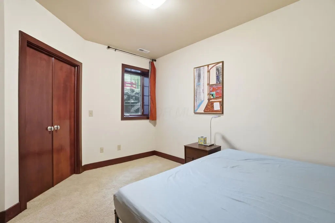
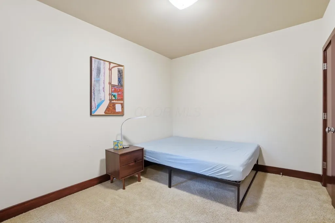
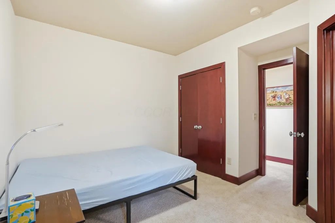
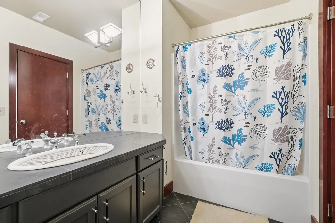

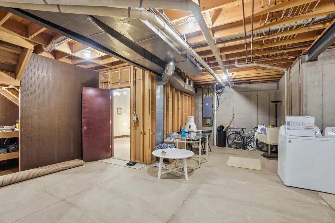
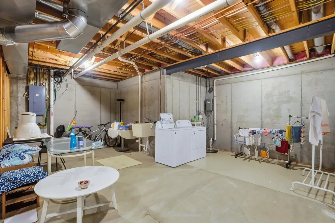
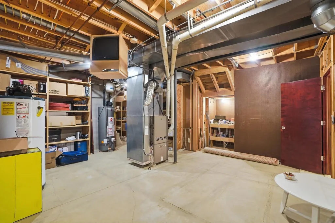
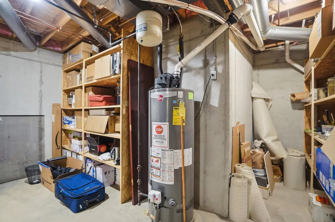
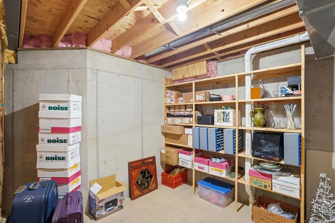
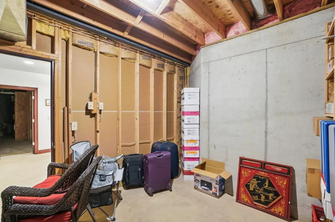
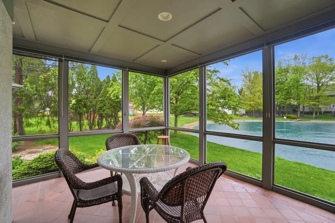
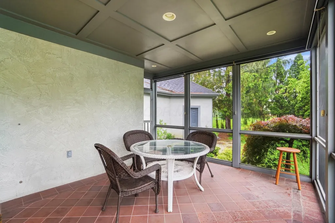
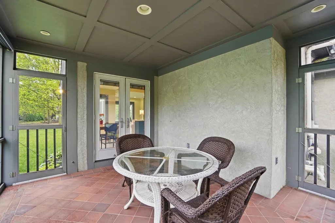
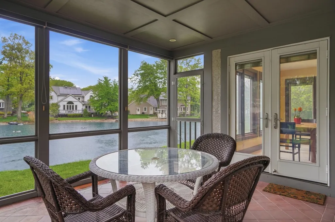
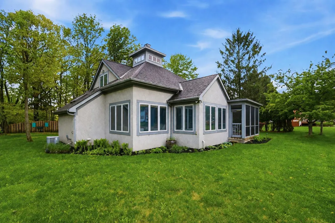
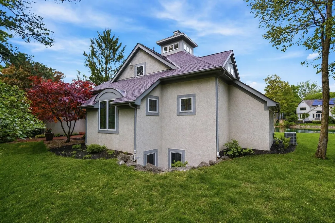
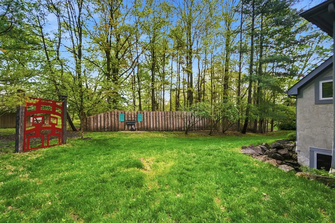
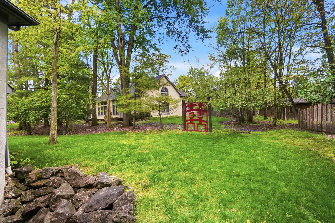
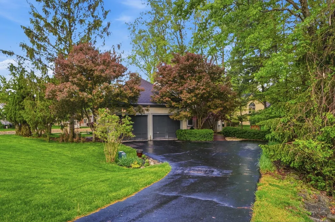
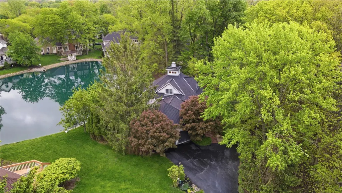
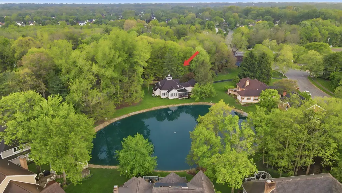
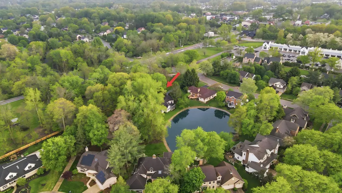
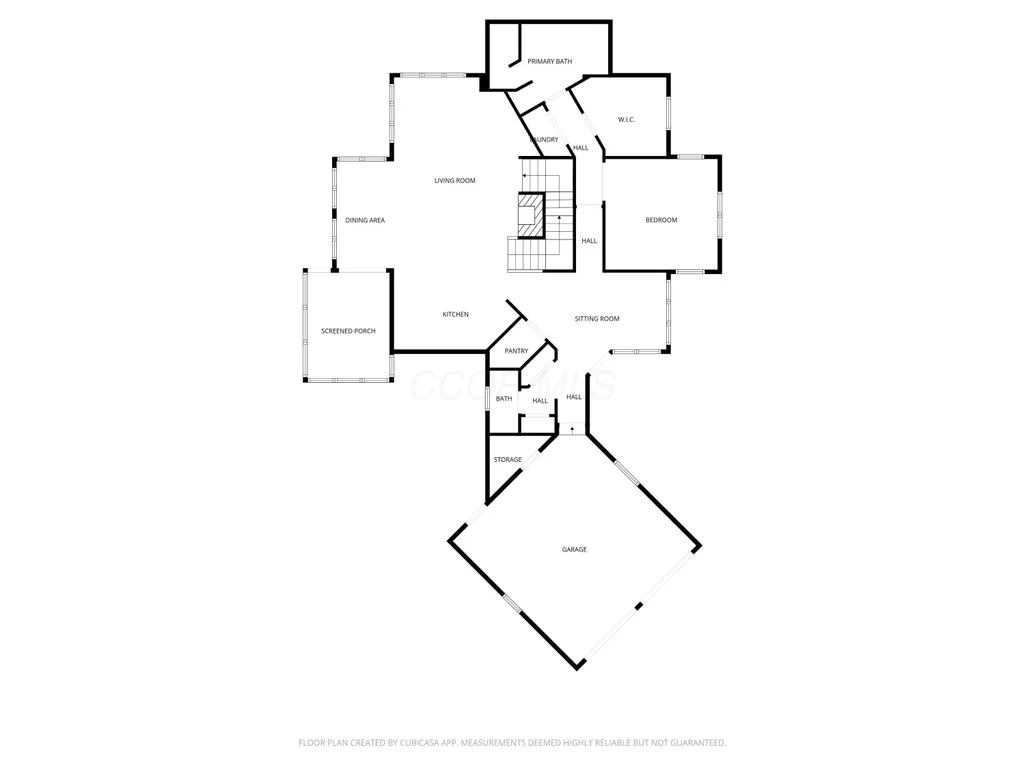
A truly one-of-a-kind custom residence offering understated luxury, timeless design, and walkable access to downtown Powell. Perfectly positioned on a premium homesite with beautiful water views to the rear, wooded green space in front, and a private lane approach, this home offers a hard-to-find blend of privacy, scenery, and convenience. Thoughtfully designed with exceptional attention to detail, the home showcases premium materials, refined finishes, and quality craftsmanship throughout. Elegant yet highly livable, every space reflects comfort, functionality, low-maintenance living, and finishes far beyond typical builder-grade homes. The main level features a first-floor primary suite, dramatic open living spaces, and a stunning water-view sunroom. The kitchen offers rich custom cabinetry, stone countertops, hardwood flooring, vaulted ceiling, and skylight above, while expansive windows throughout the dining and living areas fill the home with natural light and capture beautiful water views. Upstairs includes a unique loft and flexible workspace ideal for a home office, studio, or reading retreat. The finished lower level offers two daylight bedrooms plus substantial unfinished space for storage, workshop, or future customization. Previously featured in Houzz, this is an exceptional opportunity for buyers seeking craftsmanship, character, and a home far beyond the ordinary.
| Price History | |
|---|---|
| 4/30/2026 | Listed $668,000 |
| 5/29/2026 | 3$649,000 |
General Features
| Sewer | Public Sewer |
|---|---|
| Heating | Forced Air |
| Cooling | Central Air |
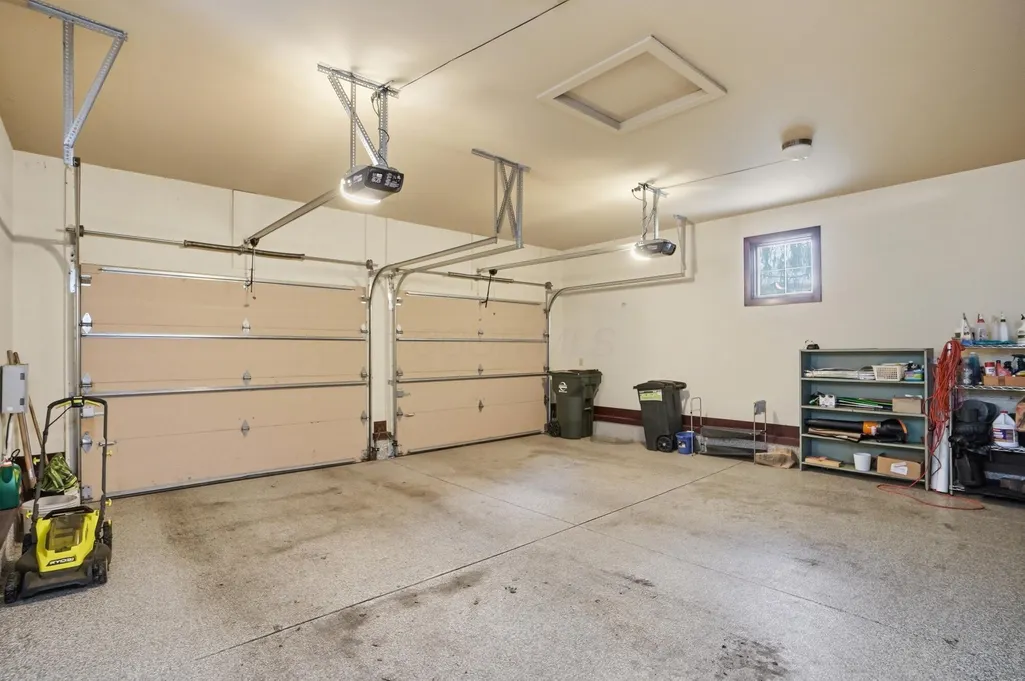
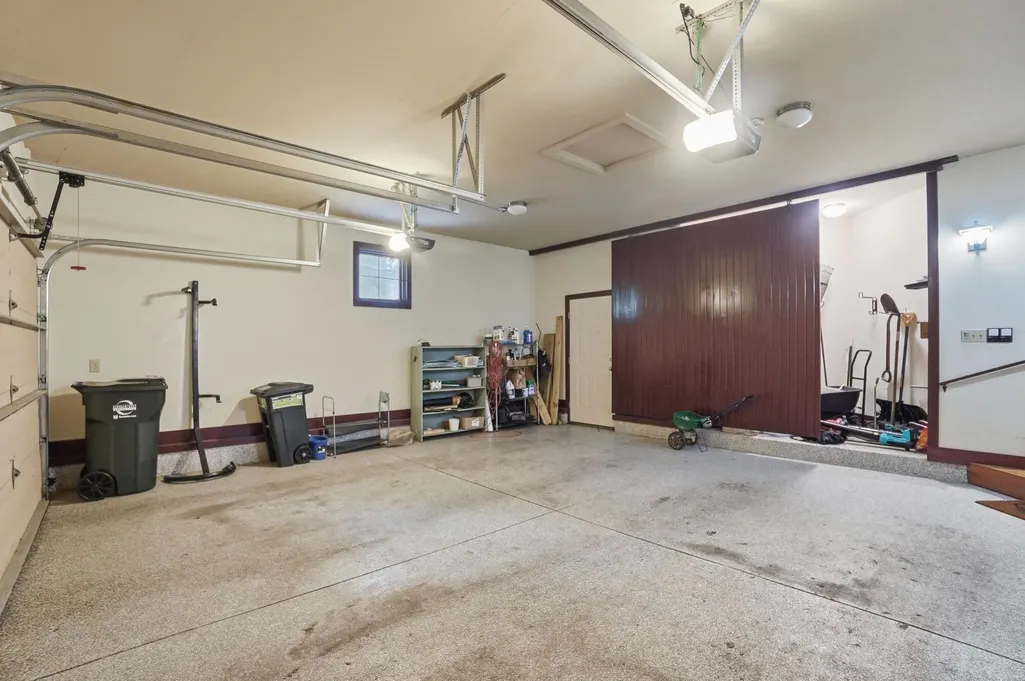
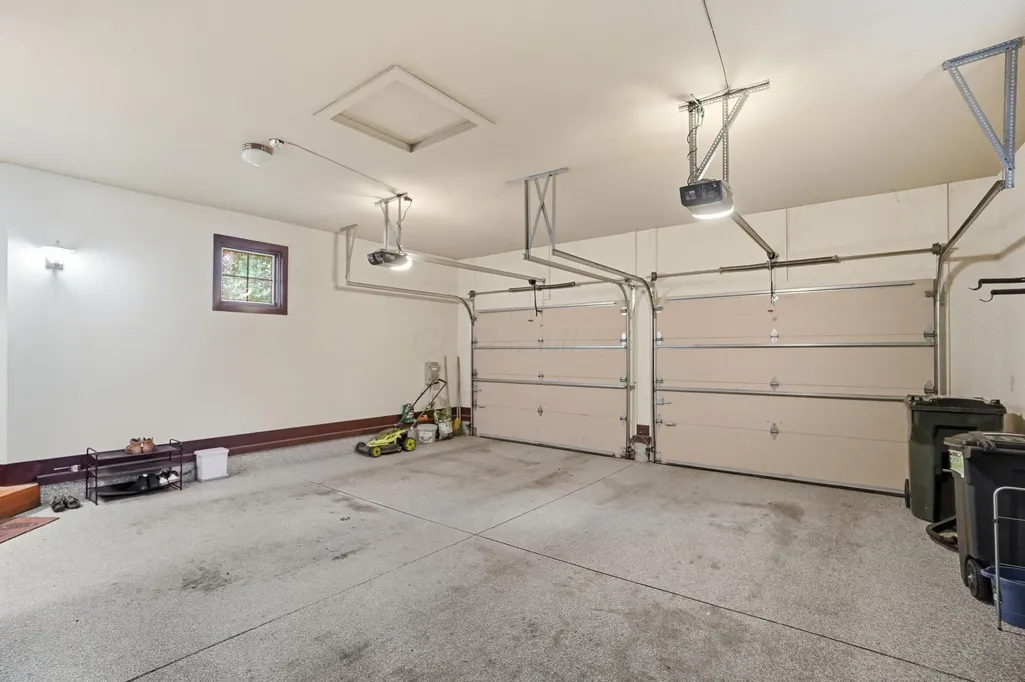
| Garage Spaces | 2.0 |
| Year Built | 2004 |
| Township | Liberty |
| Property Subtype | Single Family Residence |
| Tax Year | 2025 |
| Assoc Fee Paid Per | Annually |
| County | Delaware |
| New Construction | No |
| Property Type | Residential |
| Association Amenities | Park |
| HOA | No |
| Attached Garage | No |
| Subdivision Name | Olentangy Ridge |
| Garage Y/N | Yes |
| Full Baths | 3 |
| Status | Active |
| City | Powell |
| High School District | OLENTANGY LSD 2104 DEL CO. |
| Lot Size Square Feet | 26571.6 |
| Carport Y/N | No |
| Land Lease Y/N | No |
| Tax Annual Amount | 9663.0 |
| Home Warranty Y/N | No |
| Lease Renewal Y/N | No |
| Additional Parcels Y/N | No |
| Rent Control Y/N | No |
| Standard Status | Active |
| MobileHomeRemainsYN | No |
| Senior Community | None |
| Sewer_co_Public_sp_Sewer | True |
| Utilities@Core.Permissions | None |
Interior Features
| Basement | Full |
|---|---|
| Flooring | Wood,Carpet,Ceramic/Porcelain |
| Fireplace Features | Wood Burning |
| Common Walls | No Common Walls |
| Basement (Y/N) | Yes |
| Air Conditioning Y/N | Yes |
| Heating Y/N | Yes |
| Window Features | Insulated All |
| Fireplace Y/N | Yes |
| Half Baths | 1 |
| Total Bedrooms | 3 |
| Main Level Bedrooms | 1 |
| Total Baths | 4 |
| Heating-Forced Air | True |
Exterior Features
| Parking Features | Garage Door Opener,Attached Garage |
|---|---|
| Lot Features | Wooded |
| Water Source | Public |
| Lot Size Area | 0.61 |
| Foundation Details | Poured |
| Spa | No |
| Building Area Total | 2504.0 |
| Lot Size Acres | 0.61 |
| Waterfront Y/N | No |
| Crops Included Y/N | No |
| Horse Y/N | No |
| Irrigation Water Rights Y/N | No |
Amenities
- Foreclosure
- Views
- Short Sale
- New Construction
- Adult 55+
- Lease To Own
- No HOA Fees
- Furnished
- Primary On Main
- Air Conditioning
- Seller Finance
- Green
- Fixer Upper
- Horse
- Golf
- Fireplace
- Deck
- Garage
- Basement
- Pool
Property vs Single Family Average in 43065
Price
Taxes
Year Built
Visits

 Columbus REALTOR® and Central Ohio Regional Multiple Listing Service, Inc .All information deemed reliable but not guaranteed. All properties are subject to prior sale, change or withdrawal. Neither listing broker(s) or information provider(s) shall be responsible for any typographical errors, misinformation, misprints and shall be held totally harmless. Listing(s) information is provided for consumer's personal, non-commercial use and may not be used for any purpose other than to identify prospective
